LinkPrint® FlagshipConcept design
Have a coffee. Watch an idea take shape.
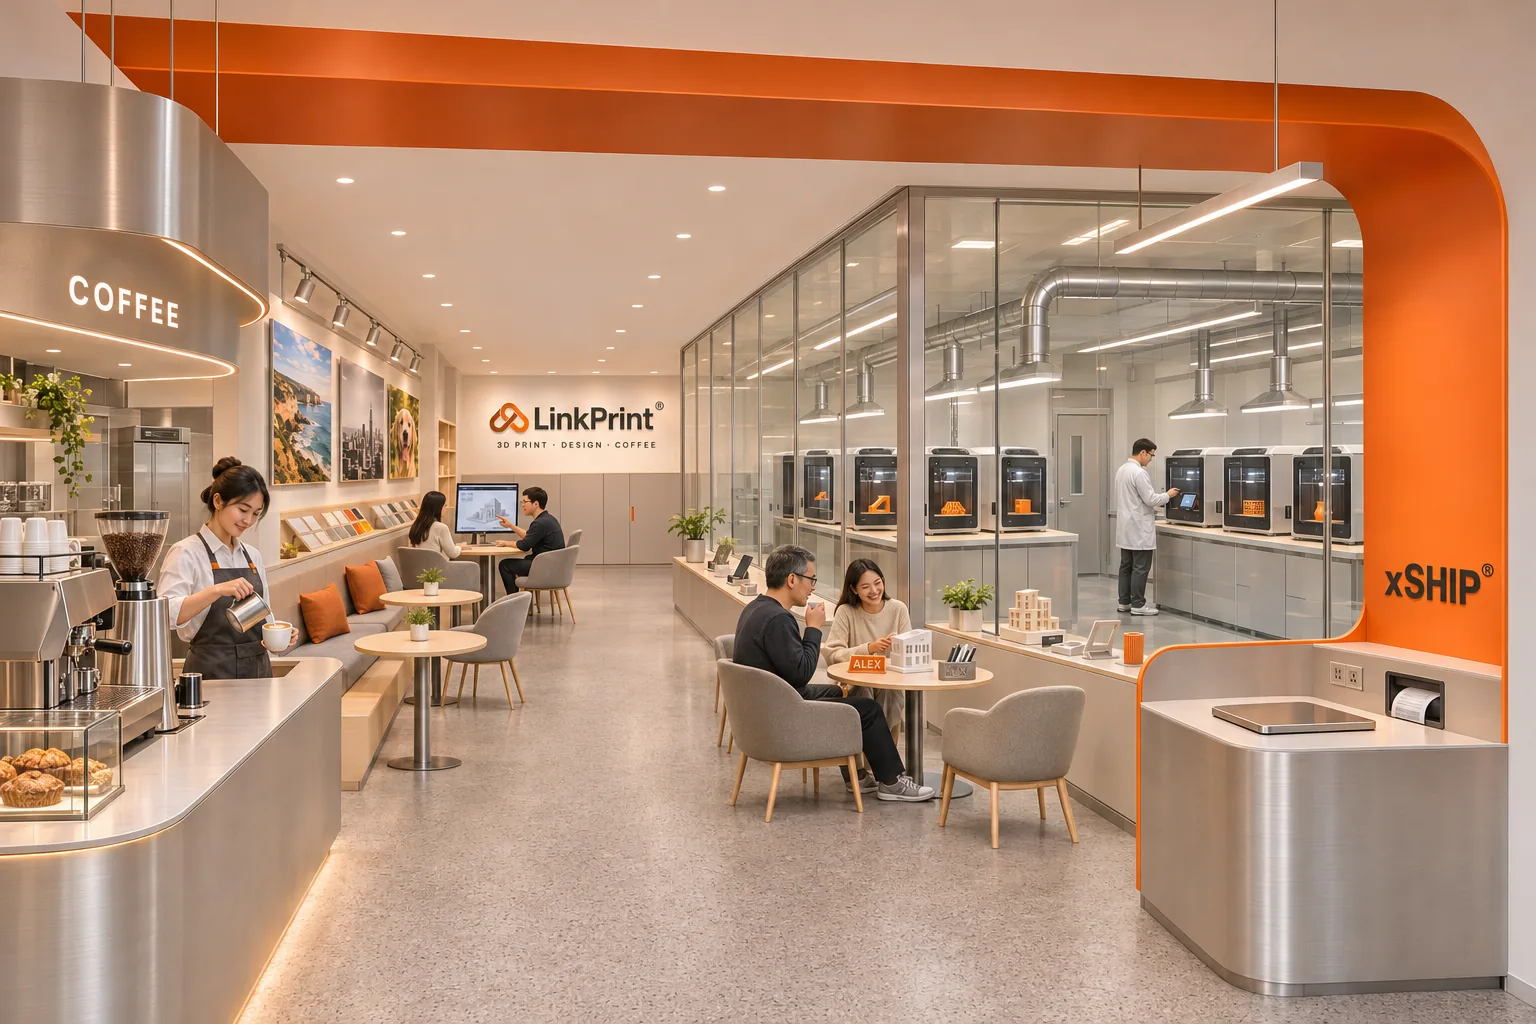
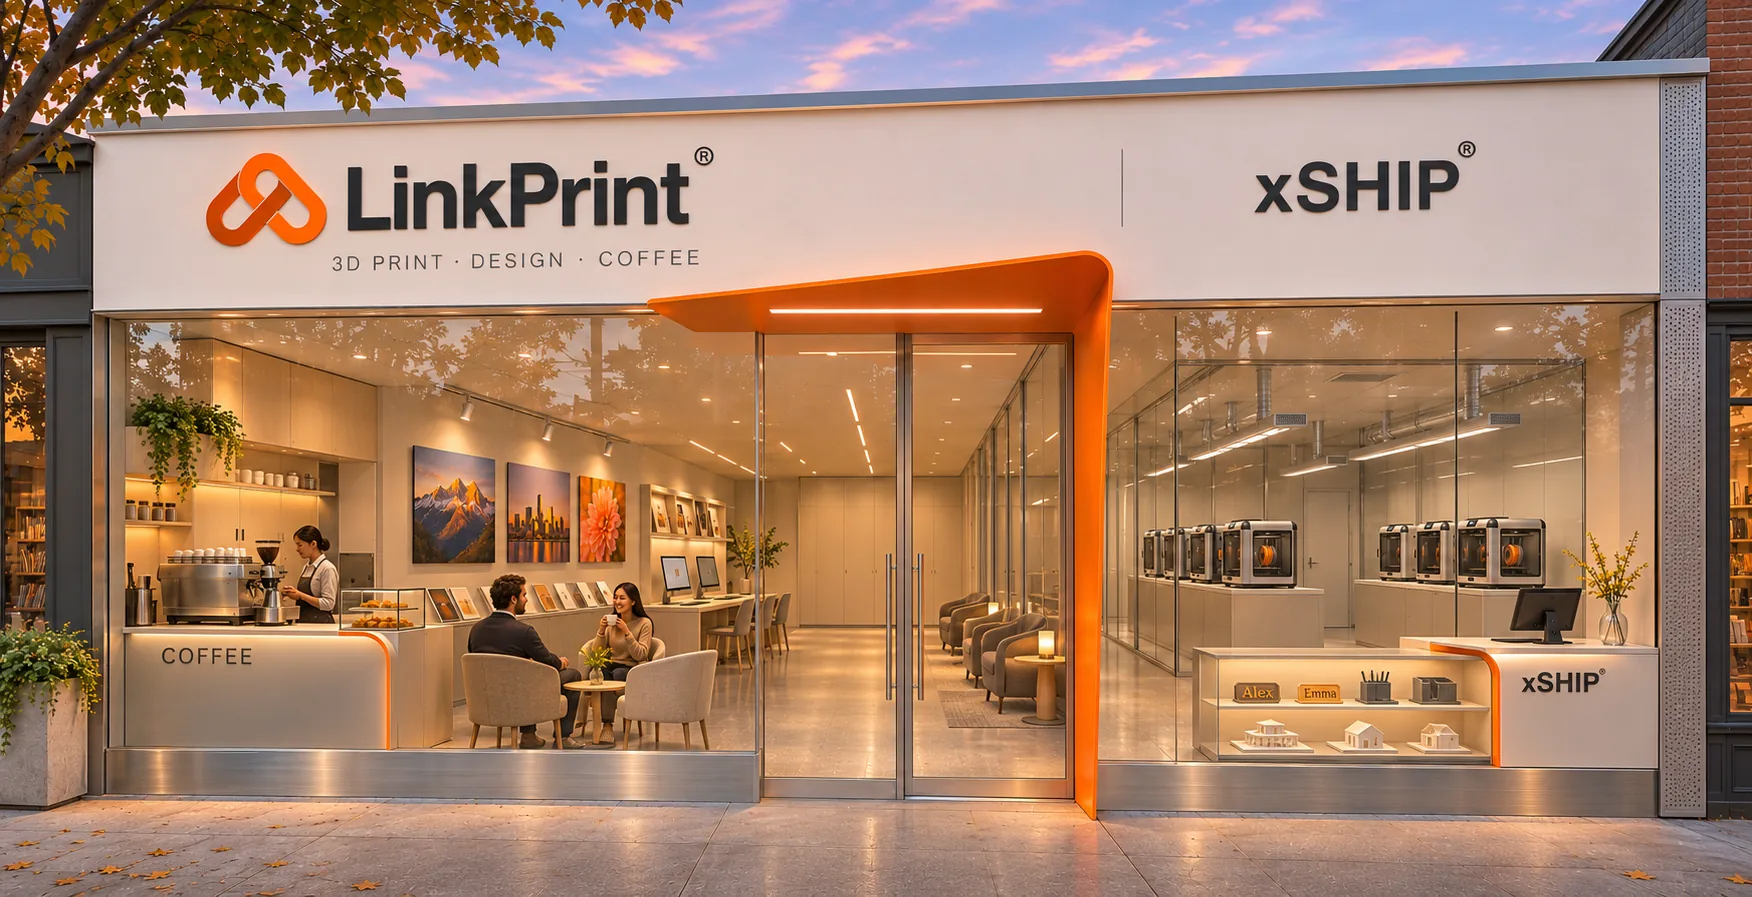
The flagship concept puts a working 3D-printing workshop at the center of a neighborhood store: visible through glass, with a coffee bar, a design desk and a shipping counter around it.
The idea
The workshop is the destination. The coffee gives the wait a purpose.
A visible 3D workshop
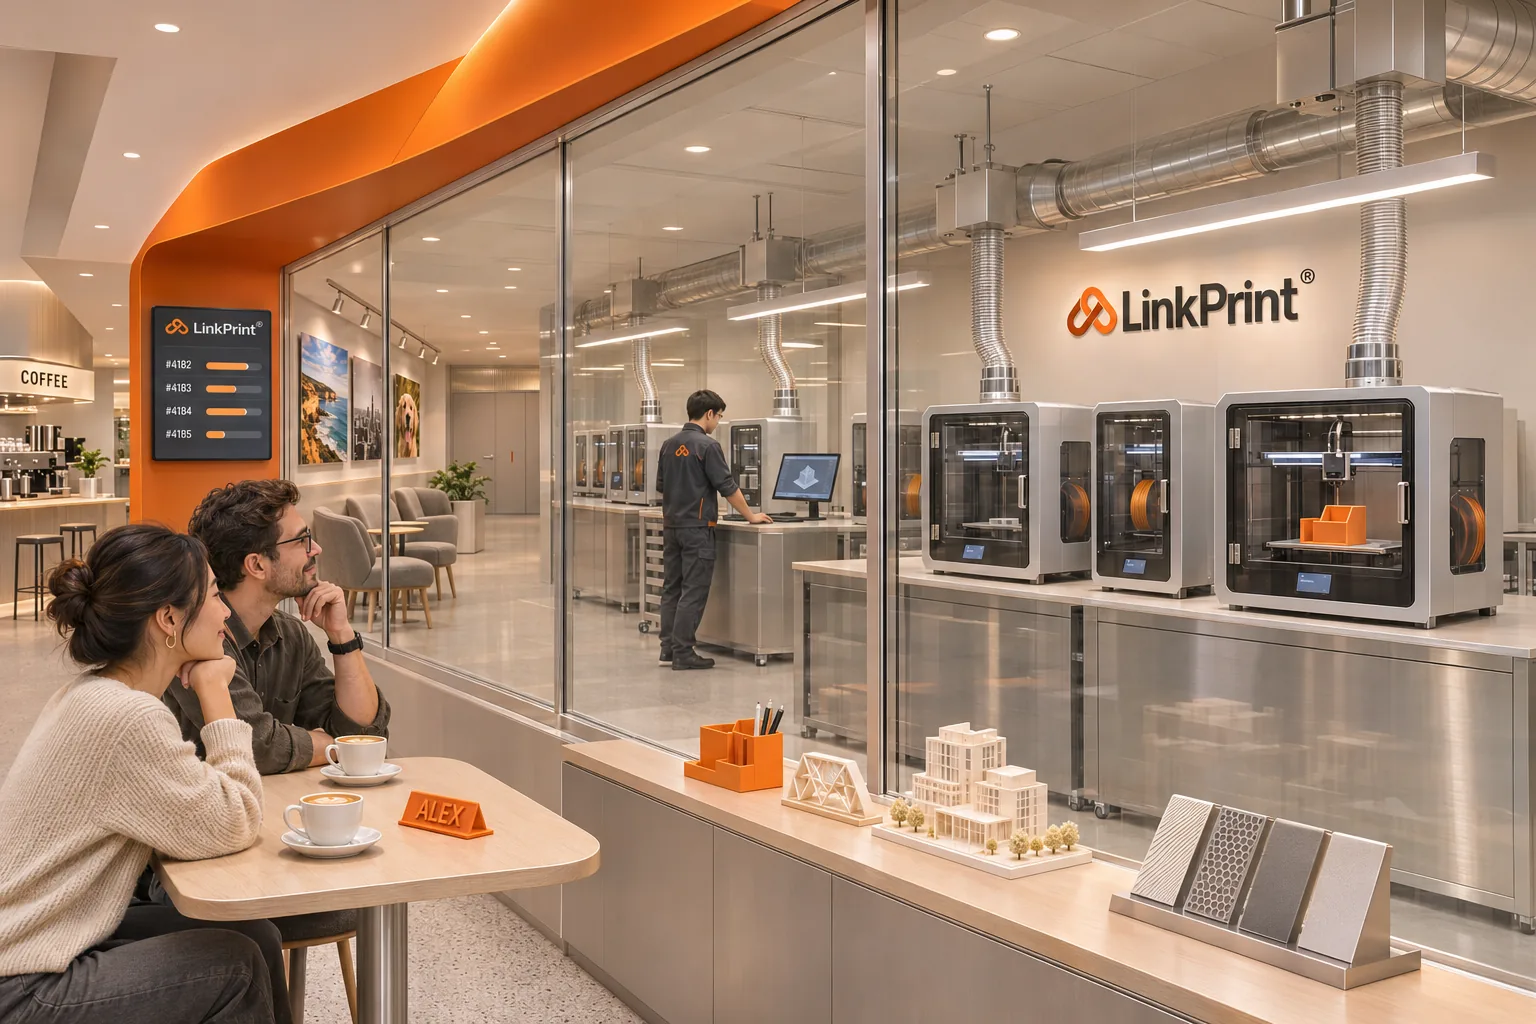
Suitable small pieces are made in the store, behind glass. Making becomes something to watch.
Print and photoX®
Commercial printing, paper samples and frameless metal prints serve nearby businesses and residents.
Coffee
A short menu and a few seats, there to support watching, conversation and design sign-off.
xSHIP® counter
Shipping, returns and pickup by the entrance, kept apart from the workshop and the coffee.
The platform in one room
Each part of the store is a part of the platform.
The flagship is designed so that every zone is run by a system we already operate online. What a visitor sees in one room is the whole line.
- The design deskOpenEcom. A customer previews a design and places the order in the same storefront that carries photoX® and photoX® Community online.
- The order screensLinkPrint® Hub. One order record is shared by the customer, the store and whoever makes the piece, whether that is the workshop behind the glass or a partner factory.
- The glass workshopThe factory system. Work orders, scanning and quality check follow the practice of our photoX® factory.
- The gallery wallphotoX® metal prints and works chosen on photoX® Community, shown as finished pieces a visitor can touch.
- The counterPickup of finished work, and shipping, returns and collection at the xSHIP® desk.
The plan
180 m², arranged around a workshop you can see.
Coffee sits front left and the shipping counter front right. The glass workshop takes the middle of the floor, with samples, design sign-off and viewing seats facing it.
- Floor area
- 180 m² (about 1,940 sq ft), 12 m × 15 m
- Workshop
- 36 m², glass on the customer side
- Equipment
- 8 enclosed 3D printers
- Seating
- About 8 seats
Area, equipment and seating are design assumptions for this version, not measurements or commitments.
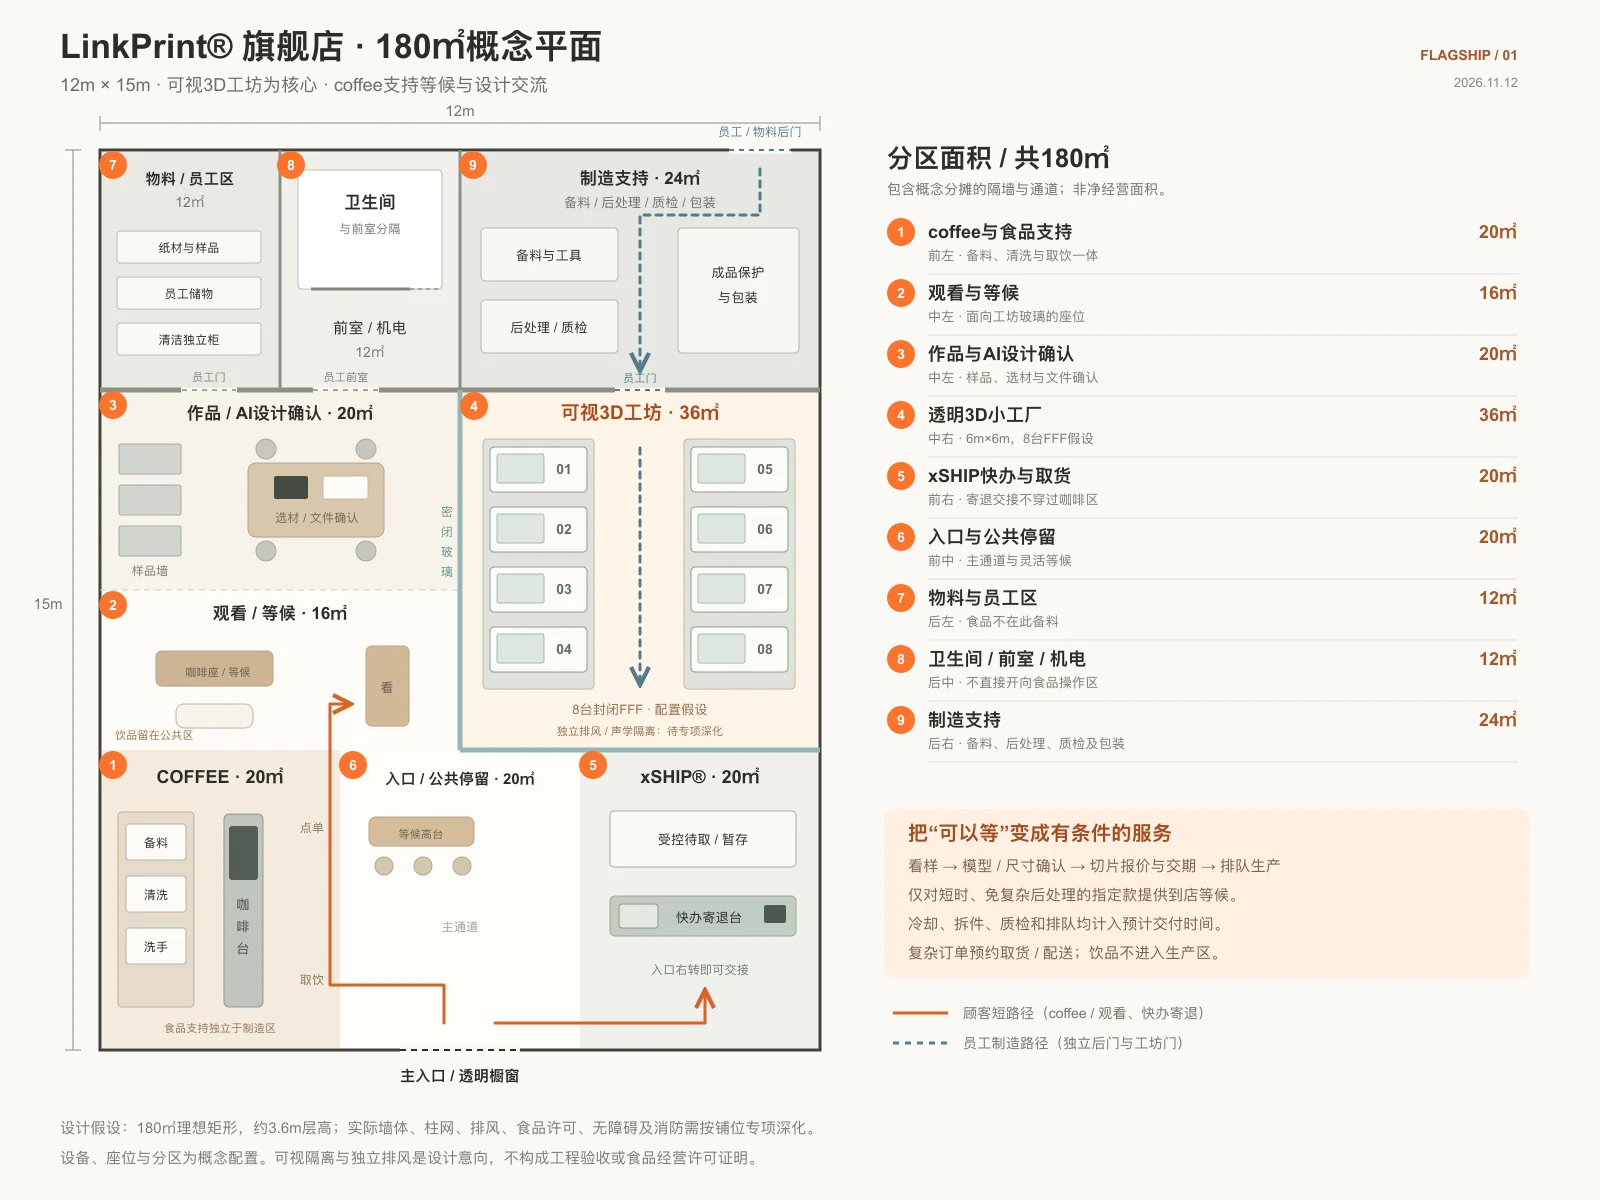
| Zone | Position | Area | What happens there |
|---|---|---|---|
| Coffee bar and food prep | Front left | 20 m² | Drinks, with its own prep and wash area |
| Entrance and open seating | Front center | 20 m² | Arrival, wayfinding and flexible waiting |
| xSHIP® counter | Front right | 20 m² | Shipping, returns and pickup |
| Glass 3D workshop | Middle right | 36 m² | Enclosed printers, staff-only access |
| Gallery and AI design desk | Middle left | 20 m² | Samples, model preview and sign-off |
| Viewing seats | Middle left | 16 m² | Seating that faces the workshop |
| Finishing, storage and services | Rear | 48 m² | Post-processing, quality check, packing, staff |
Three ways to order
The customer waits for a finished piece. The system manages everything before it.
A short catalog of tested small items. The model is checked and sliced, a pickup window is confirmed, and the customer sits down to watch.
Complex, multi-color and large pieces are designed in the store and produced on a schedule, in the workshop or at a partner factory.
The xSHIP® counter handles outbound parcels, returns and pickup, with hand-off to carriers at the front entrance.
Behind the glass
Close to the making, separate from it.
Coffee and finished work stay on the customer side. Machines, materials and tools stay on the staff side. The glass makes the process visible while each side keeps its own air, cleaning and workflow.
How we will open
First, prove the delivery within one cup of coffee.
The store starts as a pilot: a small catalog, one complete process, and a record of how long every step really takes.
That data decides which products suit making while you wait, how many machines the workshop needs, and how the coffee service is staffed.
Images on this page are AI-assisted concept renderings, not photographs of an existing store. Site selection, permits, fire safety, accessibility, food service and ventilation will be engineered for the actual location.
The flagship shows in public what the platform does every day.
At its center is LinkPrint® Hub, connecting the customer, the merchant and the factory.